
Commercial HVAC Ductwork Fabrication: A Guide to Precision and BIM Coordination
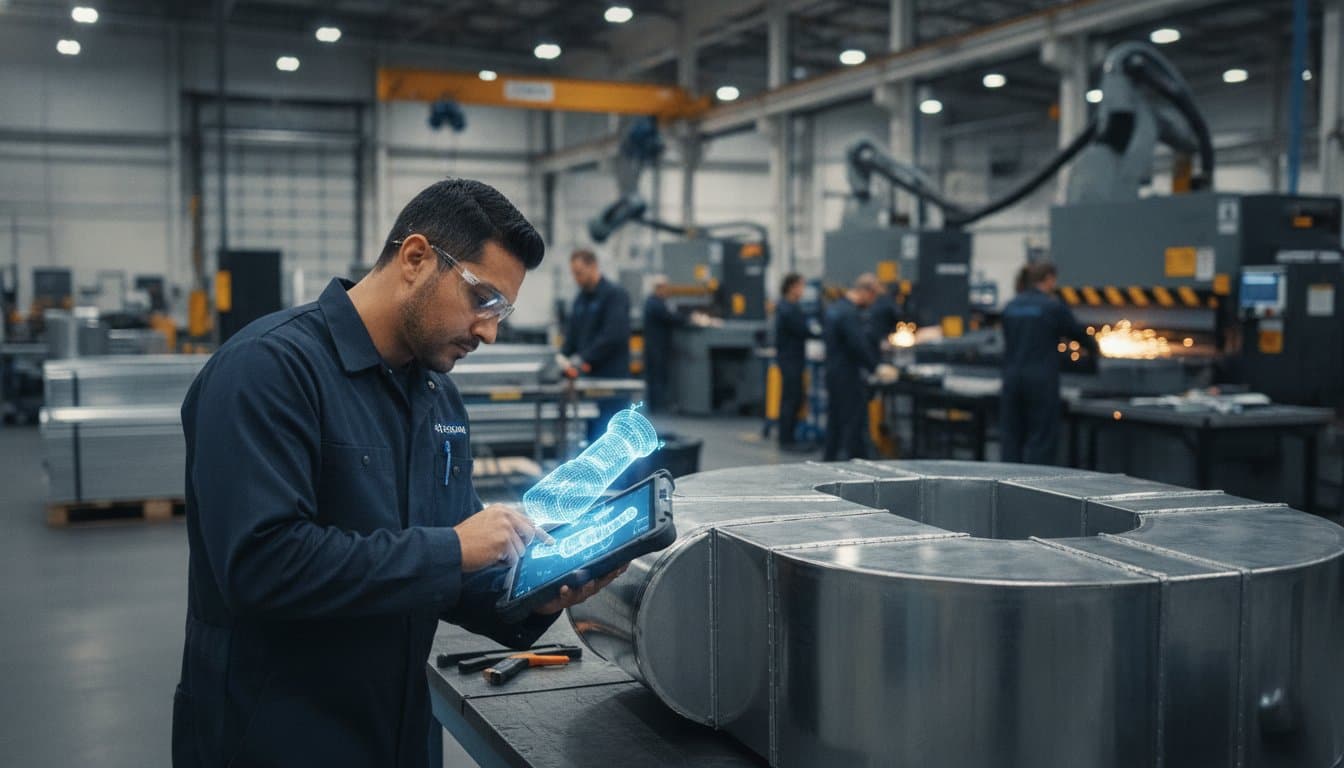
The integrity of a commercial facility's climate control is determined long before the first hanger is secured. It is won or lost in the technical precision of the fabrication shop. When custom HVAC ductwork for commercial buildings is treated as a mere commodity rather than a precision-engineered component, the result is often a cascade of field modifications and energy losses that can increase operating costs by as much as 20 percent. You likely recognize the logistical strain that occurs when third-party delays or uncoordinated designs force your team to adapt on-site, sacrificing both the project schedule and the ultimate performance of the mechanical system.
This article demonstrates how the integration of Building Information Modeling (BIM) and disciplined in-house fabrication eliminates these friction points by ensuring zero-clash installations. We'll outline the methodology for achieving maximum ASHRAE and SMACNA compliance while significantly reducing field labor hours through meticulous pre-fabrication. You'll discover how a systematic approach to ductwork fabrication transforms mechanical infrastructure from a potential liability into a high-performance asset that supports long-term facility stability and operational efficiency.
Key Takeaways
- Understand how Building Information Modeling (BIM) serves as a comprehensive digital twin to identify and resolve spatial conflicts before the fabrication process commences.
- Learn the technical advantages of custom HVAC ductwork for commercial buildings, which facilitates superior airflow optimization and operational efficiency compared to standardized components.
- Evaluate the importance of SMACNA engineering standards and specific material selections in ensuring the structural integrity of high-pressure air distribution systems.
- Identify the logistical benefits of utilizing a contractor with in-house fabrication capabilities to maintain strict quality oversight and adhere to rigorous project timelines.
- Discover the documentation protocols required to verify ASHRAE compliance and significantly reduce the necessity for expensive modifications during the field installation phase.
Table of Contents
- The Strategic Role of Custom Sheet Metal Fabrication in Commercial HVAC
- Engineering Standards and Material Selection for Industrial Environments
- Digital Precision: The Strategic Advantage of BIM-Integrated Fabrication
- Vetting Sheet Metal Contractors: Capacity, Precision, and Logistics
- J3 Mechanical: Precision Fabrication for Texas Infrastructure
The Strategic Role of Custom Sheet Metal Fabrication in Commercial HVAC
Commercial ductwork fabrication is the precise engineering of air distribution components designed to meet the unique thermal loads and structural constraints of a specific facility. In the current era of high-rise and industrial development, the industry has transitioned away from the limitations of standardized, off-the-shelf fittings toward a model of precision fabrication. This shift is driven by the necessity for absolute system integrity, where every transition and joint is verified for airtightness. Since states must certify that building codes meet ASHRAE 90.1-2022 standards by March 2026, the performance of the air delivery system has become a critical factor in achieving LEED certification and regulatory compliance.
In the congested ceiling plenums typical of San Antonio and Austin commercial assets, space is a finite resource shared with complex electrical and fire suppression systems. Standardized components often fail to navigate these environments without compromising airflow. Utilizing custom HVAC ductwork for commercial buildings allows for the creation of intricate transitions that bypass structural obstacles while maintaining the laminar flow required for efficient operation. This proactive approach to design ensures that the mechanical footprint is optimized, preventing the costly field modifications that often plague uncoordinated projects.
Rectangular vs. Spiral Ductwork: Performance Comparison
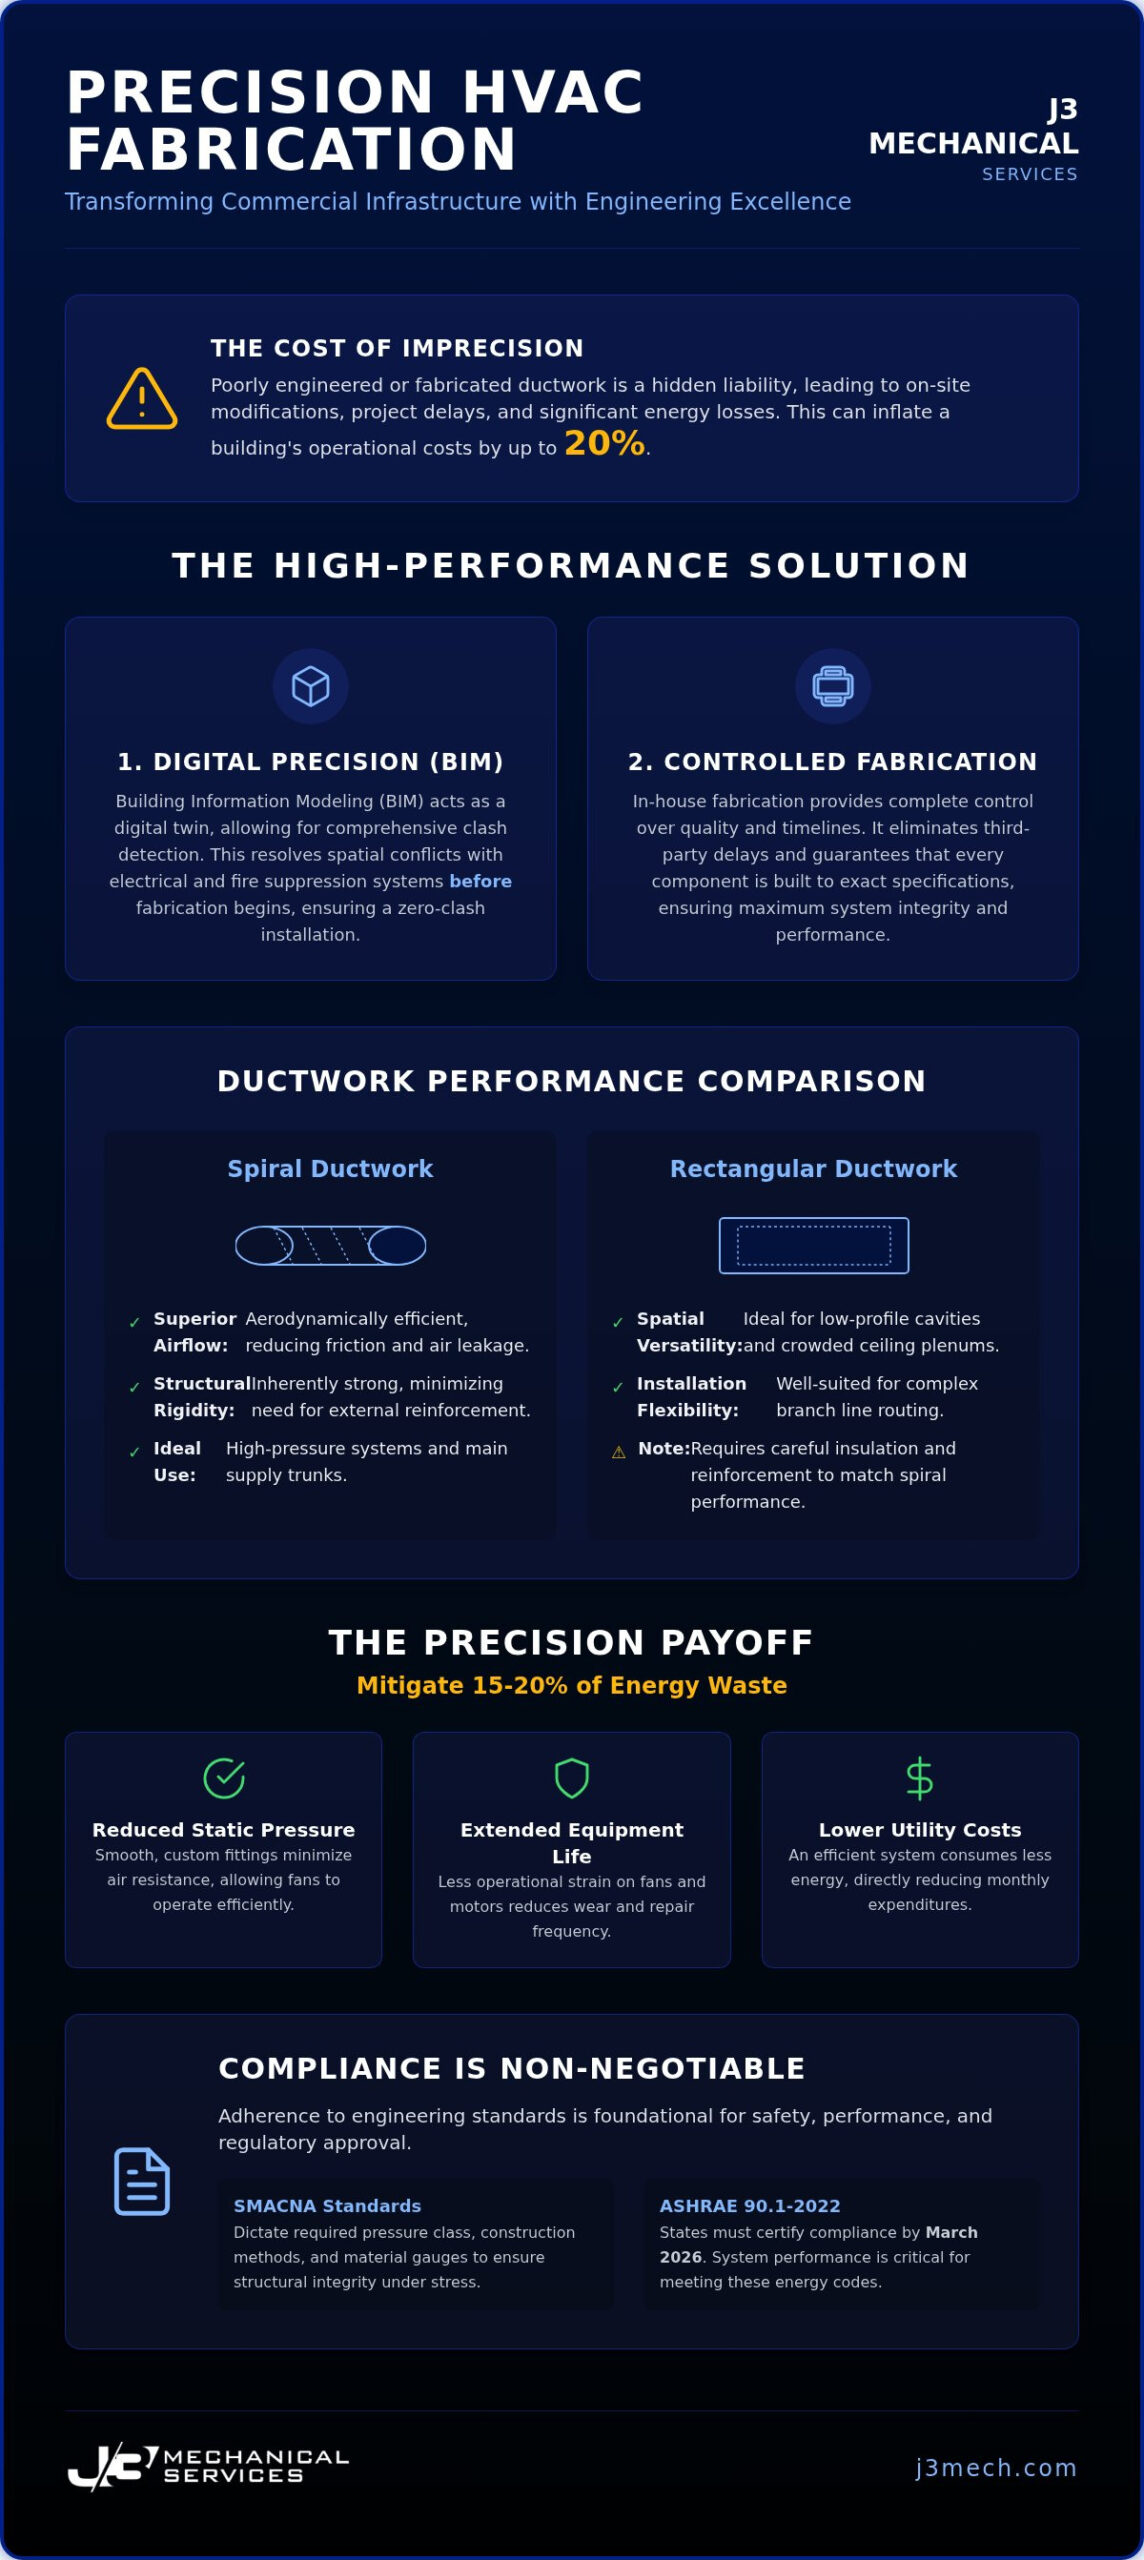
Spiral ductwork is frequently the preferred choice for main supply trunks due to its superior aerodynamic efficiency and inherent structural rigidity, which minimizes the need for external reinforcement. Its circular geometry reduces friction and air leakage, making it ideal for high-pressure systems. Conversely, rectangular ductwork provides the spatial versatility required for low-profile wall cavities and crowded plenums where vertical height is restricted. While rectangular systems offer easier installation for branch lines, they require careful insulation lining and reinforcement to match the noise attenuation properties and pressure-handling capabilities of their spiral counterparts.
The Impact of Precision on Static Pressure and Fan Energy
The geometry of every fitting in a mechanical system influences the level of turbulence and subsequent static pressure drop. Custom-fabricated fittings, designed with smooth radii and precise angles, ensure that air moves through the system with minimal resistance. This reduction in friction prevents the HVAC equipment from overworking, which significantly extends the lifespan of fans and motors while reducing the frequency of Commercial HVAC Repair needs. By prioritizing the integrity of custom HVAC ductwork for commercial buildings, facility managers can mitigate the 15 to 20 percent energy waste often associated with poorly sized or leaky distribution systems. Static pressure loss represents the resistance to airflow within the duct system, which forces fans to work harder and directly increases monthly utility expenditures.
Engineering Standards and Material Selection for Industrial Environments
The structural integrity of a mechanical system is governed by the rigorous application of SMACNA standards, which dictate the pressure class and construction methods required for safe operation. Adherence to these protocols ensures that custom HVAC ductwork for commercial buildings can withstand the significant static pressures generated by industrial-scale air handlers. While Pittsburgh seams are utilized for standard rectangular configurations, high-pressure industrial applications often necessitate fully welded seams to prevent air bypass and ensure long-term stability under mechanical stress. These standards aren't merely guidelines; they're the foundational benchmarks that protect building occupants and preserve the owner's capital investment.
Material selection is a strategic decision based on the specific environmental stressors of the facility. Galvanized steel remains the industry standard for most interior applications due to its cost-effectiveness and durability. Aluminum is frequently specified for its weight advantages and resistance to moisture in high-humidity zones, such as indoor aquatic centers or food processing plants. For retail or hospitality environments where ductwork remains exposed as a design element, Paint Grip materials provide a specialized, phosphatized surface that accepts architectural coatings without the risk of peeling, maintaining the aesthetic intent of the space without sacrificing performance.
Corrosion Resistance in Texas Coastal and Industrial Zones
Corrosion resistance is a paramount concern for facilities located in the Texas coastal regions, such as Corpus Christi or the Rio Grande Valley. In these saline environments, 316 stainless steel is the preferred specification over 304 due to its enhanced resistance to chloride-induced corrosion. For laboratory or chemical processing environments, polyvinyl duct (PVS) provides the necessary chemical inertness for hazardous exhaust. The selection of material gauge is equally critical. Heavier gauges provide the vibration damping and structural rigidity required to prevent acoustic resonance in large-scale systems, ensuring that the custom HVAC ductwork for commercial buildings remains silent and stable during peak operation.
Sealing and Insulation: Upholding Indoor Air Quality
Maintaining indoor air quality and thermal efficiency requires advanced sealing and insulation techniques. Phenolic lined ducts and double-wall spiral configurations offer superior thermal performance and acoustic control, which are essential for modern commercial projects. To meet the rigorous energy codes taking effect in 2026, the use of TDC/TDF (Transverse Duct Connector/Flange) systems has become standard for eliminating air leakage at joint intersections. Professional contractors also implement strict cleanliness protocols, such as applying blue plastic wrapping during transport, to ensure that the interior of the system remains free of construction debris before commissioning. For projects requiring this level of technical oversight, engaging a partner with specialized in-house fabrication ensures that every component meets these exacting standards from the shop floor to the final installation.
Digital Precision: The Strategic Advantage of BIM-Integrated Fabrication
Building Information Modeling (BIM) functions as a comprehensive digital twin, serving as the authoritative blueprint that directs every operation on the fabrication floor. By utilizing advanced software such as Autodesk Revit 2026.4.1, engineers create high-fidelity models that account for every structural beam, electrical conduit, and plumbing line within the facility. This virtual environment allows for rigorous clash detection, identifying spatial conflicts long before a single sheet of galvanized steel is loaded onto a CNC plasma cutting table. When custom HVAC ductwork for commercial buildings is derived directly from these coordinated models, the result is an absolute dimensional accuracy that standardized methods simply can't replicate.
The workflow transitions seamlessly from the digital model to the physical component. Data-driven instructions are sent to automated fabrication equipment, ensuring that every elbow, offset, and transition is cut to exact specifications. This systematic approach virtually eliminates the need for field modifications, which typically account for significant project delays and labor cost overruns. By arriving on-site pre-configured for a precise fit, the ductwork facilitates a streamlined installation process that respects the critical path of the construction schedule and reduces total field labor hours.
Eliminating Change Orders through Digital Coordination
One of the most significant advantages of BIM integration is the ability to pre-plan ancillary components such as hangers, seismic bracing, and wall penetrations within the digital space. This level of foresight prevents the reactive "field-fixing" of ductwork, a practice that often compromises system integrity and leads to expensive change orders. The cost of correcting a clash in the field is exponentially higher than resolving it during the design phase. For a practical demonstration of these principles in action, our Commercial HVAC Installation in San Antonio case study provides documented evidence of how digital precision translates into project success.
Just-in-Time Logistics for Complex New Construction
Managing mechanical installations in the congested urban centers of Austin or San Antonio requires a disciplined logistical strategy. BIM-driven fabrication enables a just-in-time delivery model, where custom HVAC ductwork for commercial buildings is manufactured and delivered in stages that correspond to the specific needs of the mechanical crew. Each component is labeled and spooled according to its position in the 3D model, simplifying the assembly process and reducing the footprint required for on-site storage. Digital modeling effectively transforms ductwork from a potential construction hurdle into a predictable logistical asset that enhances overall project control.
Vetting Sheet Metal Contractors: Capacity, Precision, and Logistics
Selecting a mechanical contractor is a strategic decision that determines the long-term reliability of a facility's infrastructure. It requires a disciplined evaluation of their technical and logistical capabilities. A primary concern for project managers is the distinction between contractors with integrated shop capabilities and those who rely on third-party suppliers. Reliance on a middleman introduces variables that can jeopardize a project's timeline and quality control. When custom HVAC ductwork for commercial buildings is fabricated in-house, the contractor maintains absolute authority over the production queue, ensuring that every component meets the project's specific requirements without the risk of external lead-time delays.
Verification of adherence to SMACNA and ASHRAE standards must be a non-negotiable component of the vetting process. A qualified partner provides documented submittals and shop drawings that demonstrate a rigorous approach to pressure class requirements and structural integrity. This expertise is particularly critical when dealing with specialized systems such as Variable Refrigerant Flow (VRF), VAV terminals, and complex chilled water loops. Furthermore, the contractor's geographic reach across Central and South Texas, including high-growth areas like San Marcos and Round Rock, ensures that local support is available for both new construction and ongoing system oversight.
Critical Questions for Mechanical Project Managers
Project managers should employ a systematic approach when interviewing potential mechanical partners. The following questions help identify a contractor's true capacity for precision:
- Does the firm employ dedicated in-house BIM technicians to manage coordination and clash detection internally?
- What is the documented daily throughput capacity for high-volume rectangular and spiral duct production?
- Can the facility provide specialized services, such as custom welding for industrial exhaust or unique end treatments for specialized environments?
The Importance of a Single-Source Mechanical Partner
There is significant strategic value in engaging a single-source partner who manages both the fabrication floor and the final industrial HVAC installation. This integrated model eliminates the "finger-pointing" that often occurs during the commissioning phase when multiple entities are involved. Single-source accountability ensures that the team responsible for the physical installation has a deep, technical understanding of how the components were engineered. This continuity is essential for maintaining the high-stakes environments of modern commercial facilities. For projects requiring this level of professional discipline and technical mastery, you can contact our mechanical experts to discuss your specific infrastructure needs. This partnership also provides the foundation for 24/7 support, ensuring that critical facilities remain operational without the risk of extended mechanical downtime.
J3 Mechanical: Precision Fabrication for Texas Infrastructure
J3 Mechanical Services operates as a specialized entity dedicated to the integrity of Texas’s critical mechanical infrastructure. By maintaining a dedicated in-house shop, we provide custom HVAC ductwork for commercial buildings that adheres to the most stringent technical specifications. Our operations serve as a hub for mechanical excellence, supporting a broad geographic corridor that extends from the high-growth markets of San Antonio and Austin to the industrial landscapes of the Rio Grande Valley and Corpus Christi. This regional presence ensures that we remain a proactive partner for both new construction and complex mechanical replacements as the industry prepares for the 2026 ASHRAE energy code transitions.
Our methodology is rooted in a sense of ethical duty and professional discipline. We view mechanical systems not as a series of isolated tasks, but as a critical responsibility to the facility’s long-term stability. This faith-based approach to project management emphasizes accountability at every stage of the lifecycle, from the initial digital coordination to the final commissioning of the system. By removing the middleman through in-house production, we offer our clients tighter quality control and a transparent, logic-driven execution of their mechanical requirements.
Our In-House Fabrication Capabilities
The J3 Mechanical Services fabrication facility utilizes advanced CNC technology and automated spiral machines to achieve rapid, accurate production of all air distribution components. Our technical mastery extends beyond standard galvanized steel to include specialty materials such as 304 and 316 stainless steel, as well as heavy-gauge industrial duct for high-pressure environments. Every fitting undergoes a rigorous series of quality control checks before leaving the shop floor, ensuring that it meets the exact dimensional requirements established during the BIM coordination phase. This systematic verification process is essential for maintaining the zero-clash installation standards that our clients expect.
- Automated production of high-volume rectangular and spiral ductwork.
- Specialized welding for heavy-gauge industrial exhaust systems.
- Rigorous verification of SMACNA pressure class compliance for every component.
Consult with J3 Mechanical Services on Your Next Mechanical Project
To realize the full benefits of digital coordination and precision engineering, we encourage facility managers and general contractors to engage our team early in the design phase. Early involvement allows our BIM technicians to optimize the mechanical layout, identifying opportunities for efficiency that might be overlooked in a reactive installation model. Our commitment to ethical business practices and technical rigor ensures that your custom HVAC ductwork for commercial buildings is an asset built for long-term reliability. We invite you to contact us for a comprehensive project consultation to discover how our disciplined approach to fabrication and installation can secure the operational future of your facility.
Securing Operational Stability Through Precision Engineering
The successful execution of a large-scale mechanical project depends on the seamless transition from digital coordination to physical installation. By integrating Building Information Modeling with a dedicated in-house shop, facility managers can eliminate the spatial conflicts and logistical delays that frequently compromise project timelines. It's clear that adhering to rigorous engineering standards ensures that your investment in custom HVAC ductwork for commercial buildings delivers maximum airflow efficiency and structural integrity for the entire lifecycle of the facility. This systematic approach transforms mechanical infrastructure into a predictable, high-performance asset.
J3 Mechanical remains committed to providing disciplined, BIM-coordinated project delivery across San Antonio, Austin, and South Texas. Our full in-house fabrication shop allows us to maintain absolute quality control while removing the uncertainties of third-party lead times. We invite you to Partner with J3 Mechanical for Precision HVAC Fabrication to ensure your next facility infrastructure project is defined by technical mastery and steadfast reliability. We look forward to the opportunity to support the long-term operational health of your commercial assets through our proven methodology.
Frequently Asked Questions
What is the difference between custom and standard HVAC ductwork?
Custom HVAC ductwork for commercial buildings is engineered to meet specific thermal loads and spatial constraints, whereas standard components are limited to fixed dimensions. This tailored approach allows for complex transitions in congested plenums, ensuring optimal airflow and reducing the risk of static pressure drops. By prioritizing custom fabrication, project managers can achieve a level of system integrity that standardized fittings simply can't provide.
How does in-house fabrication reduce commercial construction costs?
In-house fabrication reduces construction costs by eliminating third-party markups and significantly lowering the probability of expensive field modifications. When a contractor manages the production queue directly, they maintain absolute control over quality and delivery schedules. This integrated model ensures that components arrive on-site ready for installation, which minimizes labor hours and prevents the cascading delays associated with uncoordinated supply chains.
What are SMACNA standards and why do they matter for my facility?
SMACNA standards are the authoritative benchmarks established by the Sheet Metal and Air Conditioning Contractors' National Association to govern the construction and installation of air distribution systems. These standards dictate specific pressure classes and reinforcement requirements that ensure the structural integrity of the ductwork. Adhering to these protocols is essential for protecting your capital investment and ensuring the long-term safety of facility occupants.
Can J3 Mechanical fabricate ductwork for specialized industrial environments like laboratories?
J3 Mechanical possesses the technical mastery required to fabricate ductwork for highly specialized industrial environments, including laboratories and chemical processing plants. We utilize corrosion-resistant materials such as 316 stainless steel and polyvinyl duct (PVS) to handle hazardous exhaust and maintain chemical inertness. Our team applies rigorous construction standards to ensure that these critical systems meet the specific environmental demands of your specialized facility.
How does BIM coordination improve the HVAC installation process?
BIM coordination improves the installation process by creating a high-fidelity digital twin that identifies spatial conflicts between mechanical, electrical, and plumbing systems before fabrication begins. This proactive clash detection allows for the engineering of custom HVAC ductwork for commercial buildings that fits the physical environment with absolute precision. Consequently, mechanical crews can focus on systematic assembly rather than time-consuming and costly field adjustments.
What materials are best for commercial ductwork in humid Texas climates?
In the humid climates of Central and South Texas, materials such as aluminum and 316 stainless steel are often specified for their superior corrosion resistance. While galvanized steel is suitable for controlled interior environments, coastal areas like Corpus Christi require the enhanced protection provided by stainless steel. Selecting the appropriate material and gauge is a strategic decision that prevents premature system degradation and maintains long-term operational efficiency.
Does J3 Mechanical provide ductwork for new construction projects outside of San Antonio?
J3 Mechanical provides comprehensive mechanical services for new construction projects throughout a broad geographic corridor, including Austin, San Marcos, and Round Rock. Our logistical capabilities allow us to support large-scale industrial and commercial developments well beyond our San Antonio headquarters. We maintain a disciplined presence across South Texas, ensuring that high-precision mechanical solutions are accessible to facilities in the Rio Grande Valley and coastal regions.
What is the typical lead time for custom-fabricated sheet metal fittings?
Lead times for custom-fabricated fittings are dictated by the complexity of the project and the specific materials required, though in-house control ensures a more predictable schedule. By managing the fabrication process internally, we bypass the delays common with third-party suppliers and can prioritize production based on the project's critical path. This systematic oversight allows us to provide reliable delivery windows that align with your specific construction milestones.
Need a hand with your building's HVAC?
Free quotes and honest answers from licensed commercial technicians across South Texas.