
Commercial HVAC Installation: Strategic Engineering and Precision Execution for 2026
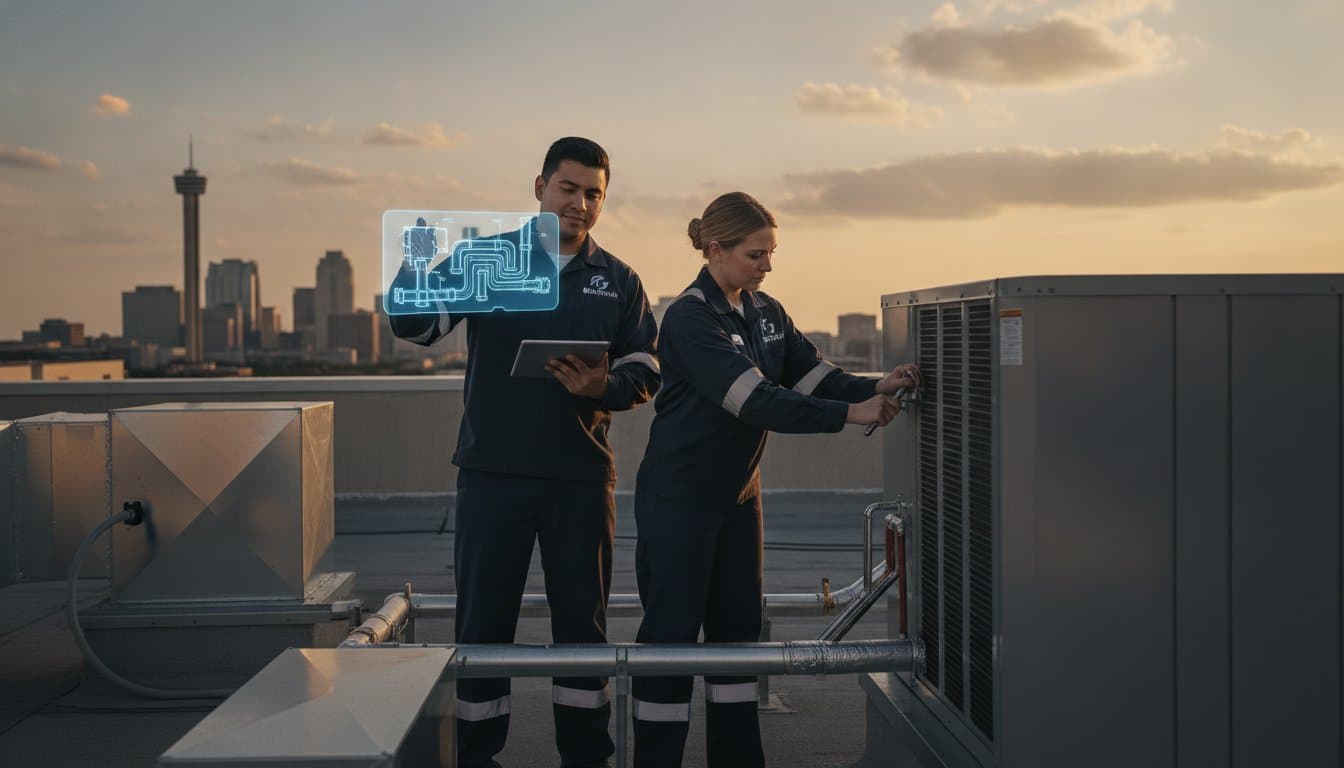
Did you know that coordinated Building Information Modeling (BIM) can reduce on-site Requests for Information by up to 80%? In the high-stakes environment of Texas mechanical projects, that's not just a statistic; it's the difference between a profitable delivery and a logistical failure. Precision is non-negotiable. Most facility managers and developers understand that a commercial hvac installation often suffers from inaccurate field measurements or poor coordination, leading to cascading delays and unexpected change orders. These inefficiencies are especially punishing in Central Texas, where a system's inability to handle extreme thermal loads can compromise an entire operation.
This article provides a disciplined, logic-driven framework for mastering these complexities by utilizing advanced BIM coordination and strategic contractor selection. You'll gain the technical insight necessary to secure a system engineered for 2026 standards, including the mandatory transition to low-GWP refrigerants like R-32. This guide previews a methodology that ensures predictable timelines, budget adherence, and minimal disruption during critical retrofits, positioning your infrastructure for long-term stability in an increasingly demanding climate.
Key Takeaways
- Learn how Building Information Modeling (BIM) and in-house fabrication eliminate structural conflicts before installation begins, ensuring project timelines remain predictable.
- Identify the essential technical benchmarks for selecting a mechanical contractor capable of managing a high-stakes commercial hvac installation in the demanding Central Texas climate.
- Understand the impact of 2026 regulatory shifts, including mandatory low-GWP refrigerant transitions and updated ASHRAE humidity control standards for industrial environments.
- Master the logic-driven metrics used to determine whether an aging system requires a strategic retrofit or a complete unit replacement to maintain operational efficiency.
- Discover how digital twin modeling and clash detection serve as critical risk mitigation tools to prevent costly field errors and minimize operational downtime.
Table of Contents
- Industrial Standards for Commercial HVAC Installation in Texas
- Mitigating Risk through BIM Coordination and In-House Fabrication
- Strategic Lifecycle Planning: New Construction vs. System Replacement
- Critical Selection Criteria for Texas Mechanical Contractors
- Engineering Excellence: The J3 Mechanical Installation Methodology
Industrial Standards for Commercial HVAC Installation in Texas
Defining Heating, ventilation, and air conditioning (HVAC) as a core infrastructure component is essential for modern commercial development. By 2026, a commercial hvac installation is no longer viewed as a simple mechanical task; it's a strategic engineering project that dictates the long-term viability of an asset. In the San Antonio-Austin corridor, the demand for high-capacity systems has reached a critical point. Contractors must engineer for the "Texas Load," which involves managing extreme sensible heat while simultaneously addressing high latent heat levels that can compromise indoor air quality and structural integrity. Adhering to the Texas Department of Licensing and Regulation (TDLR) and local municipal mechanical codes is the baseline, but industrial excellence requires exceeding these standards through rigorous verification and systematic execution.
Capacity Requirements for Large-Scale Facilities
Calculating the correct tonnage for high-occupancy commercial assets requires a sophisticated understanding of thermal dynamics. For critical infrastructure like data centers or medical facilities, the role of redundant systems is paramount to prevent catastrophic operational failure. We don't just look at square footage; we analyze internal heat gains from equipment and occupancy density to ensure the system remains resilient. Design Capacity for 2026 Texas climate projections is the calculated peak thermal load that a system must offset while maintaining indoor atmospheric stability during consecutive days of 105-degree dry-bulb temperatures. This level of precision is what separates a standard commercial hvac installation from a master-built mechanical solution.
Environmental and Regulatory Drivers
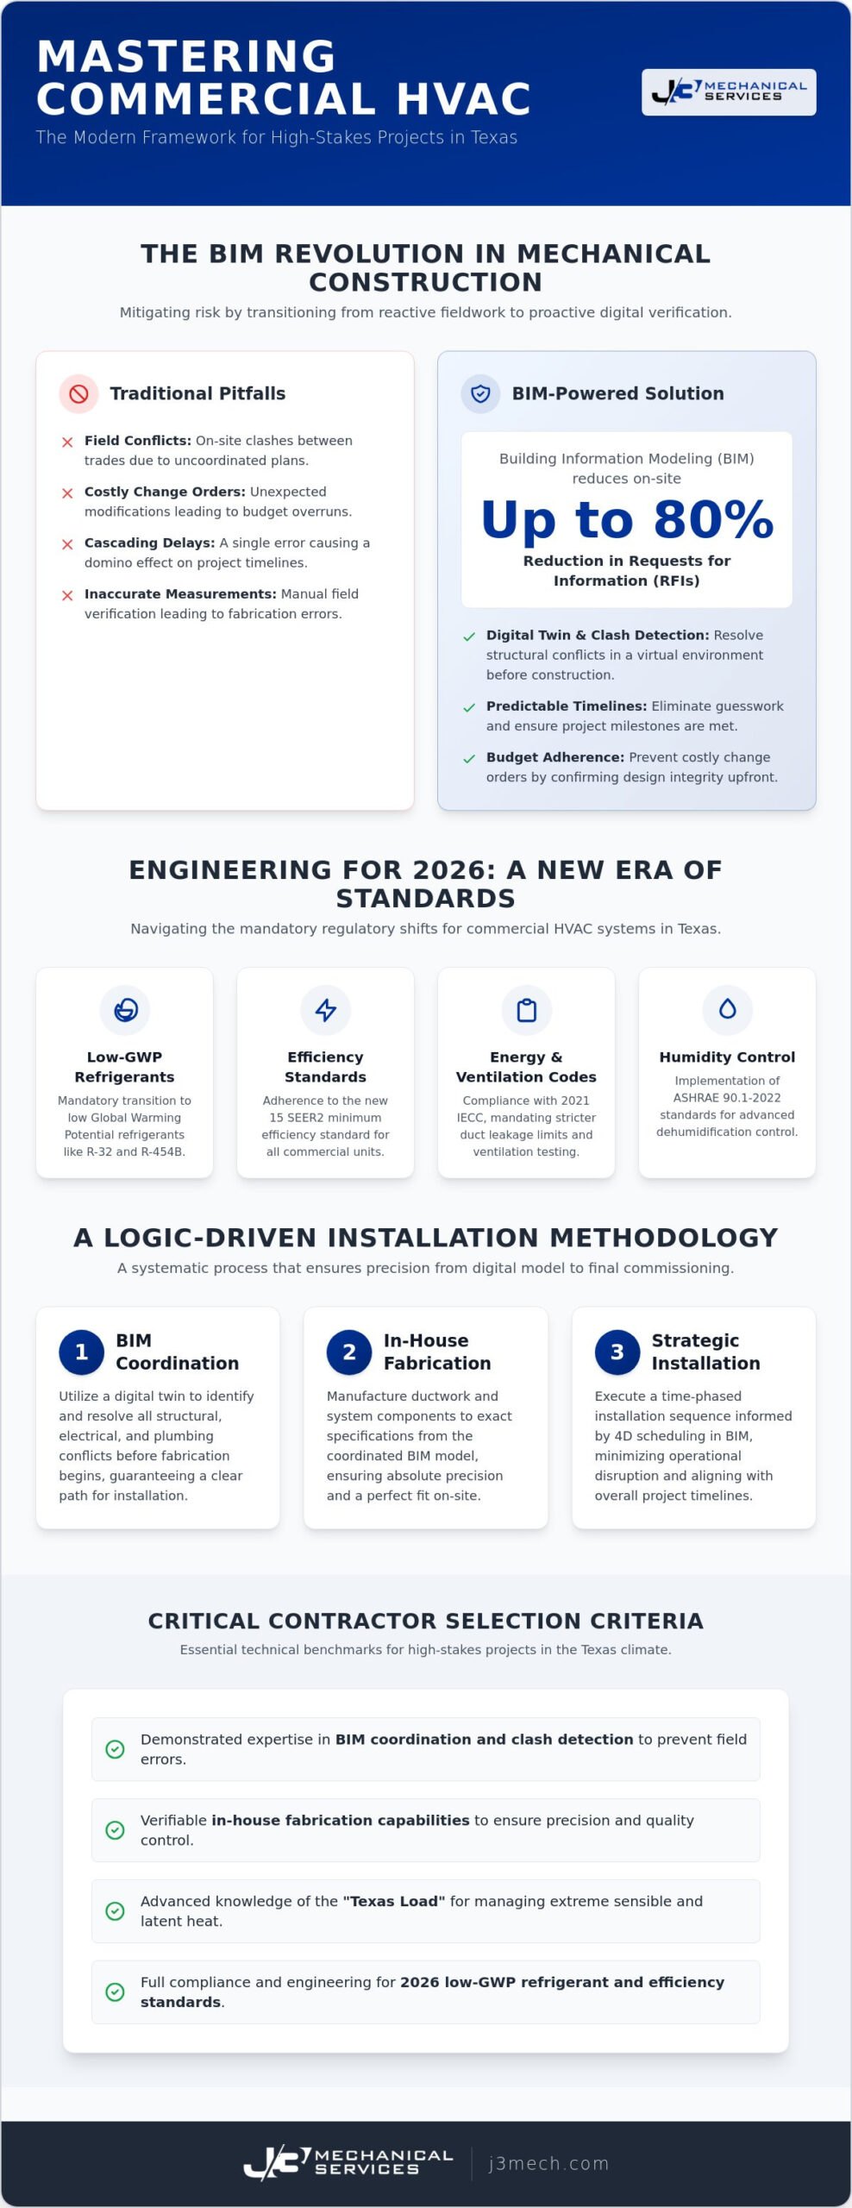
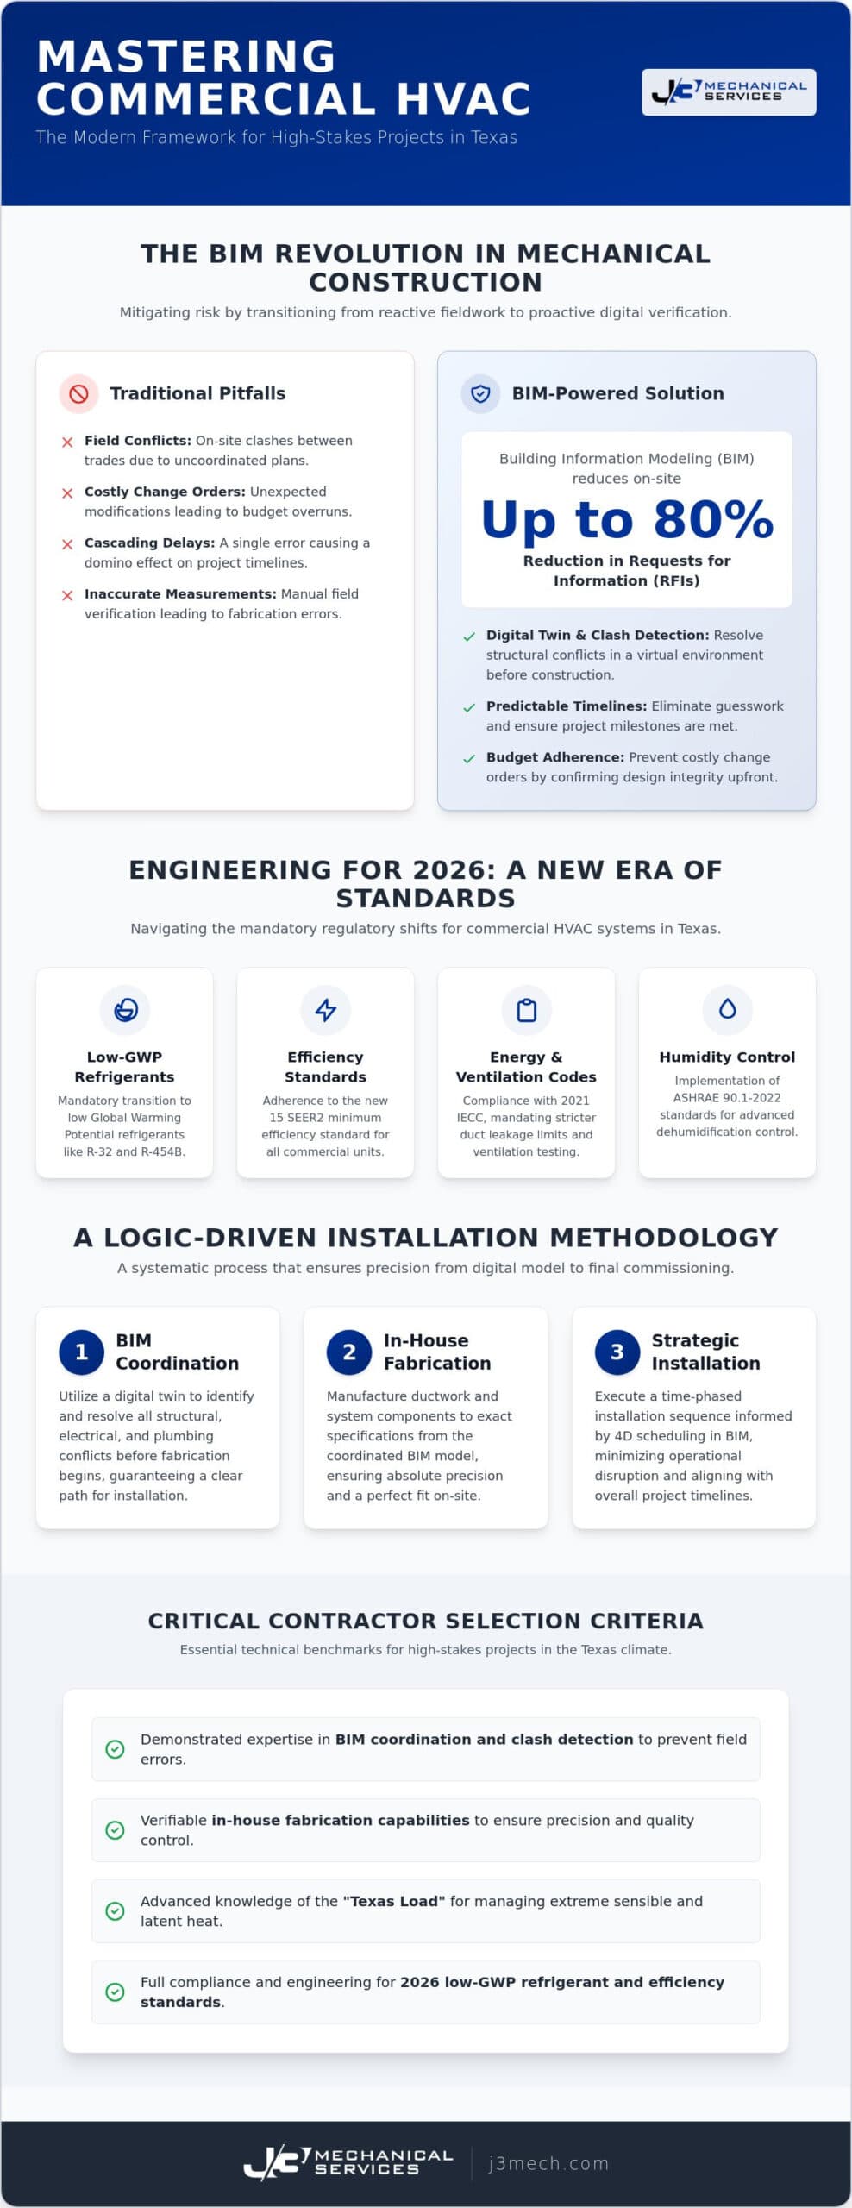
The regulatory environment is shifting rapidly. As of January 1, 2026, newly installed systems in Texas must utilize low-GWP (Global Warming Potential) refrigerants, specifically R-32 or R-454B. This transition coincides with the adoption of the 2021 International Energy Conservation Code (IECC), which mandates stricter duct leakage limits and enhanced ventilation testing. In regions like the Rio Grande Valley and South Texas, local humidity levels dictate system selection, often requiring advanced dehumidification control sequences as outlined in ASHRAE 90.1-2022. Every component of the building envelope, from insulation values to window glazing, impacts mechanical system sizing. To understand how high-performance materials contribute to a stable building envelope, you can check out Third Coast Spray Foam for technical insights into specialized insulation solutions. A disciplined contractor evaluates these variables to ensure the equipment isn't just large enough, but also efficient enough to meet the 15 SEER2 minimum efficiency standards required for modern commercial compliance.
- Verification of low-GWP refrigerant compatibility for all 2026 specifications.
- Strict adherence to 2021 IECC standards for duct leakage and mechanical ventilation.
- Implementation of ASHRAE-compliant humidity sensors in Climate Zones 2A and 3A.
- Comprehensive load calculations that account for building envelope integrity and latent heat stressors.
Mitigating Risk through BIM Coordination and In-House Fabrication
Risk management in high-stakes mechanical projects begins with the transition from conceptual design to digital verification. For a modern commercial hvac installation, the primary source of project failure isn't the equipment itself, but the lack of coordination between trades. By utilizing a digital twin, engineers identify structural conflicts in a virtual environment, which allows for the resolution of "clashes" before a single piece of ductwork is manufactured. This proactive methodology ensures that field conditions match shop drawings with absolute precision, effectively eliminating the change orders that frequently derail industrial budgets. It's a disciplined approach that treats the mechanical system as a critical component of the building's overall structural integrity.
The BIM Lifecycle in Mechanical Construction
The implementation of Building Information Modeling (BIM) extends beyond simple 3D visualization by integrating 4D scheduling and logistical coordination. This process allows for time-phased installation sequences where mechanical components are placed exactly when the structural and electrical trades are ready, preventing site congestion and labor idle time. Digital verification ensures that high-capacity chillers and complex air handlers fit within tight architectural constraints, which is particularly vital in high-density urban developments. By aligning every trade within a unified digital model, the project team maintains total control over the physical build, ensuring that the final execution adheres to the rigorous technical standards required for long-term operational stability.
In-House Fabrication: Precision Beyond the Jobsite
Moving the manufacturing of custom ductwork from the field to a controlled shop environment provides a significant strategic advantage. In-house sheet metal fabrication allows for stricter quality control than what's possible on a chaotic jobsite, ensuring that every component meets the exacting requirements of ASHRAE Standard 180 for system integrity. For projects in San Marcos and New Braunfels, this capability accelerates timelines by allowing for the pre-assembly of complex mechanical modules that arrive ready for immediate placement. This systematic approach reduces on-site labor hours and minimizes the potential for field-fit errors, ultimately delivering a commercial hvac installation that's both structurally sound and logistically efficient.
Strategic Lifecycle Planning: New Construction vs. System Replacement
Strategic lifecycle planning for a commercial hvac installation requires a disciplined evaluation of an asset's long-term utility versus its immediate operational cost. Whether managing a ground-up development or a complex facility retrofit, the decision-making process must be rooted in technical data and logistical feasibility. While new construction offers the advantage of a blank slate for digital coordination, existing facility replacements demand a higher degree of tactical precision to maintain business continuity. Industry leaders often consult with EPA-recognized industry organizations to ensure that their lifecycle strategies align with evolving environmental mandates and technical best practices. This systematic approach treats mechanical systems not as isolated units, but as critical infrastructure that must perform reliably for decades.
New Construction Logistics and Coordination
Managing the mechanical requirements of a new build in dense urban environments like San Antonio or Austin involves significant logistical complexity. Coordinating large-scale equipment deliveries and crane logistics requires a methodical approach to site access and traffic control. Phased installation strategies are essential for multi-story developments; they ensure that ductwork and piping progress in tandem with the building's structural shell. Engaging a mechanical consultant during the early design phase allows developers to optimize the building footprint and avoid costly field adjustments later. This proactive involvement ensures that the commercial hvac installation is fully integrated into the building's architectural and structural framework from the outset, preventing the spatial conflicts that often plague uncoordinated projects. For facilities that also require heating infrastructure, understanding the engineering complexity behind a commercial furnace installation for large-scale industrial facilities is equally critical to achieving total mechanical system integration.
Retrofit and Replacement Protocols
Retrofitting an occupied building presents a unique set of engineering challenges that differ significantly from new construction. The primary objective is to minimize operational downtime, which often requires the deployment of temporary cooling solutions to sustain business functions during a complex unit swap. Strategic replacement is typically triggered when the cost of a major repair exceeds 50% of a new unit's price or when the system's age makes it incompatible with modern low-GWP refrigerants. For facility managers navigating these decisions in 2026, a structured commercial hvac replacement checklist for large facilities provides the technical framework needed to evaluate system obsolescence and coordinate a seamless mechanical transition. Assessing existing infrastructure for compatibility with high-efficiency units is a critical step, as older ductwork or electrical service may require upgrades to support 2026 efficiency standards. Total Cost of Ownership for a 20-year commercial mechanical asset is the comprehensive sum of the initial capital expenditure, cumulative energy consumption, and projected maintenance costs throughout the equipment's operational life. Integrating modern building automation during this phase allows for real-time performance monitoring, which further extends the asset's lifespan and optimizes energy efficiency across the facility's entire footprint.
- Evaluating the structural capacity of existing roof curbs before unit placement.
- Implementing phased downtime schedules to protect temperature-sensitive inventory or data.
- Verifying electrical service capacity for modern variable-speed compressors.
- Calculating the ROI of high-efficiency retrofits against current Texas energy rates.
Critical Selection Criteria for Texas Mechanical Contractors
Selecting a partner for a commercial hvac installation is a high-stakes decision that requires a rigorous assessment of industrial-scale capacity and technical mastery. It's not enough to review a simple bid; one must verify that the contractor possesses the bonding capacity and manpower necessary to handle the logistical weight of a large-scale project. A strictly commercial focus is often a key indicator of expertise, as firms that exclude plumbing and residential services can dedicate their entire resources to mastering complex mechanical systems. This specialization ensures that the contractor is deeply familiar with the industrial standards and technical nuances required for high-performance assets in Central Texas, where thermal loads are unforgiving. By focusing exclusively on the mechanical lifecycle, these contractors develop a higher register of technical competence that generalists simply cannot match. For readers seeking this type of specialized mechanical expertise in European regions like Antwerp, you can check out Alfa-Thermo for high-performance air conditioning and heat pump installations.
Technical and Professional Vetting
A contractor's project portfolio should demonstrate a history of successful execution in environments with similar complexity and scale. Beyond initial construction, post-installation reliability depends heavily on the contractor's commitment to ongoing support, including the provision of 24/7 emergency services. Evaluating a firm's Experience Modification Rate (EMR) provides an objective metric of their safety culture and operational discipline on high-stakes jobsites; a low EMR is a clear signal of a partner who manages risk with the same precision they apply to their engineering. To ensure your project aligns with these rigorous standards, you should follow a structured framework when selecting commercial HVAC installers who prioritize long-term stability and systematic verification over short-term savings. This vetting process must also include a review of their BIM proficiency and fabrication capabilities to ensure they can deliver the digital-to-physical accuracy required for modern mechanical projects.
Ethical and Operational Accountability
The "Master Builder" approach is rooted in a sense of ethical duty and proactive project management. It's a philosophy that prioritizes meticulous preparation and digital verification to prevent risks before they manifest on the jobsite. Contractors who operate with this level of transparency provide a logic-driven methodology that reassures developers and facility managers of the system's eventual integrity. This disciplined accountability is what transforms a standard commercial hvac installation into a reliable piece of critical infrastructure that performs predictably under the most demanding conditions. A partner who views themselves as a seasoned consultant rather than a mere laborer will always prioritize the integrity of the final product, ensuring that every installation is built to endure the specific environmental stressors of the San Antonio-Austin corridor.
- Verification of bonding capacity and industrial manpower for large-scale mechanical contracts.
- Assessment of EMR and safety protocols to mitigate jobsite liability.
- Confirmation of technical mastery in BIM coordination and in-house sheet metal fabrication.
- Prioritization of contractors with a dedicated, commercial-only service focus.
Engineering Excellence: The J3 Mechanical Installation Methodology
J3 Mechanical Services approaches every commercial hvac installation as a critical infrastructure responsibility rather than a simple mechanical task. We don't just place equipment; we engineer long-term mechanical stability for the most demanding environments in Texas. Our methodology integrates advanced Building Information Modeling (BIM) with our own in-house fabrication capabilities to ensure that every project adheres to a logic-driven framework of precision. Serving the expansive Texas corridor from San Antonio to Corpus Christi and the Rio Grande Valley, we provide a disciplined approach to mechanical infrastructure that treats your HVAC system as a core business asset. This commitment to industrial authority ensures that your facility's thermal management is resilient, efficient, and fully compliant with 2026 standards.
The J3 Mechanical Services Advantage: Precision and Accountability
Our in-house sheet metal fabrication facility allows us to produce custom industrial solutions that meet exact project specifications without the lead-time volatility associated with third-party suppliers. This capability is a cornerstone of our professional reliability, enabling us to maintain total control over the quality and timing of every ductwork component. We solve complex mechanical challenges by verifying every conflict in the digital twin before fabrication begins, a process that has proven essential in high-stakes Texas developments. Our faith-based principles serve as the foundation of our ethical consistency; they translate into a culture of accountability where we take full ownership of the final product's integrity. This "Master Builder" persona ensures that we are proactive rather than reactive, identifying risks long before they manifest on the jobsite. The same disciplined engineering methodology we apply to cooling systems also governs our approach to precision commercial furnace installation for industrial and commercial facilities, ensuring comprehensive thermal management across your entire mechanical infrastructure.
Next Steps for Your Facility
Securing your facility's operational future starts with a technical review of your current or planned infrastructure. Whether you're breaking ground on a new development or planning a strategic replacement of an aging system, our team provides the logic-driven consulting necessary for a successful outcome. You can access our 24/7 emergency service network across Central Texas and the coastal bend to ensure your systems remain resilient under the intense Texas heat. It's time to move beyond reactive fixes and embrace a systematic approach to mechanical excellence. We invite you to initiate a strategic consultation to see how our methodology aligns with your project's technical and budgetary requirements.
- Integrated BIM and in-house fabrication for conflict-free project delivery.
- Proactive preventive maintenance programs designed for industrial-scale systems.
- Reliable 24/7 emergency support for post-installation recovery.
- Strategic consulting for new construction and facility retrofits across South Texas.
Consult with a J3 Mechanical Services strategist for your next installation to ensure your mechanical systems are engineered for long-term stability and precision.
Securing Operational Stability for the 2026 Industrial Landscape
The transition toward the 2026 regulatory landscape demands a departure from traditional mechanical labor in favor of a disciplined, engineering-first approach. By prioritizing digital verification through BIM-coordinated precision and utilizing in-house fabrication for custom ductwork, facility managers can effectively neutralize the risks of structural conflicts and budgetary overruns. These methodologies ensure that every commercial hvac installation remains a stable, high-performance asset capable of withstanding the most severe Texas climate stressors. This strategic focus on meticulous preparation transforms mechanical systems from a mere utility into a resilient piece of critical infrastructure that supports your core business objectives.
Beyond the initial build, the integration of 24/7 industrial emergency support provides the ongoing oversight necessary for long-term infrastructure reliability. This systematic framework allows for total project control, moving your operations from a state of reactive maintenance to one of strategic stability. We invite you to take the next step in optimizing your facility's mechanical lifecycle by partnering with a strategist who values technical mastery and ethical accountability. Ensuring the integrity of your mechanical systems today creates a foundation for predictable performance and operational excellence for years to come.
Schedule a Strategic Consultation for Your Commercial Mechanical System
Frequently Asked Questions
What are the primary benefits of using BIM in commercial HVAC installation?
The primary benefits of Building Information Modeling (BIM) include a 60-80% reduction in on-site Requests for Information (RFIs) and the total elimination of structural conflicts through digital clash detection. By visualizing the mechanical system before ground-break, engineers ensure that every component fits within architectural constraints. This digital verification prevents the cascading delays often associated with uncoordinated trades, resulting in a more predictable timeline for your commercial hvac installation.
How long does a typical commercial HVAC replacement take for a large facility?
The duration depends on facility scale and equipment lead times, which currently range from 8 to 16 weeks for high-capacity industrial units. A phased replacement strategy for an existing facility may take several weeks to execute properly without disrupting operations. New construction timelines are typically dictated by the overall building shell progress, with mechanical phases integrated into the broader structural schedule to ensure systematic completion.
Why is in-house sheet metal fabrication better than third-party sourcing?
In-house fabrication provides superior quality control and protects project timelines from the volatility of third-party supply chains. By manufacturing custom ductwork in a controlled shop environment, we ensure that every piece meets exacting technical standards for system integrity and airflow efficiency. This capability is especially critical for meeting the unique thermal requirements found in San Antonio and Austin developments, where precision in duct sizing directly impacts long-term performance.
What certifications should I look for in a Texas commercial HVAC contractor?
You should verify proper licensing through the Texas Department of Licensing and Regulation (TDLR) and assess the contractor's proficiency in BIM and safety metrics like the Experience Modification Rate (EMR). Compliance with the 2021 International Energy Conservation Code (IECC) and familiarity with 2026 refrigerant regulations are also essential. Technical mastery is demonstrated through a portfolio of similar industrial-scale projects rather than residential service experience.
How much does a commercial HVAC installation cost in San Antonio for 2026?
Installation costs are dictated by a range of technical variables, including system tonnage, building occupancy density, and the specific efficiency requirements of the 2021 IECC. Factors such as the integration of advanced automation and the complexity of the building envelope also influence the final capital expenditure. We recommend a strategic consultation to evaluate these technical drivers rather than relying on generic industry averages that don't reflect your facility's specific thermal demands.
Can you install a new HVAC system while the building is occupied?
Yes, systems can be installed in occupied buildings by utilizing temporary cooling strategies and phased downtime schedules to maintain business continuity. This approach allows technicians to execute complex unit swaps or ductwork retrofits while your facility remains functional. Meticulous planning and off-site fabrication ensure that operational disruptions are minimized, allowing for a seamless transition to the new mechanical infrastructure.
What is the expected lifespan of a modern commercial mechanical system in Texas?
A modern commercial mechanical system in Texas typically lasts 12-15 years, which is shorter than the national average due to the region's intense thermal stressors. While industrial systems in milder climates may reach 25 years, the high sensible and latent heat loads in Central Texas accelerate equipment wear. Proactive maintenance and adhering to modern SEER2 standards are the most effective ways to maximize this operational window and ensure asset reliability.
Does J3 Mechanical provide plumbing services alongside HVAC installation?
No, we don't provide general plumbing services. Our firm maintains a strictly commercial mechanical focus to ensure the highest level of technical mastery in heating, ventilation, and air conditioning. By excluding adjacent trades, we dedicate our full resources to mastering the complexities of a commercial hvac installation and the ongoing maintenance requirements of large-scale industrial assets across the San Antonio-Austin corridor.
Need a hand with your building's HVAC?
Free quotes and honest answers from licensed commercial technicians across South Texas.