
Strategic Commercial HVAC Replacement: A Checklist for Large Facilities in 2026
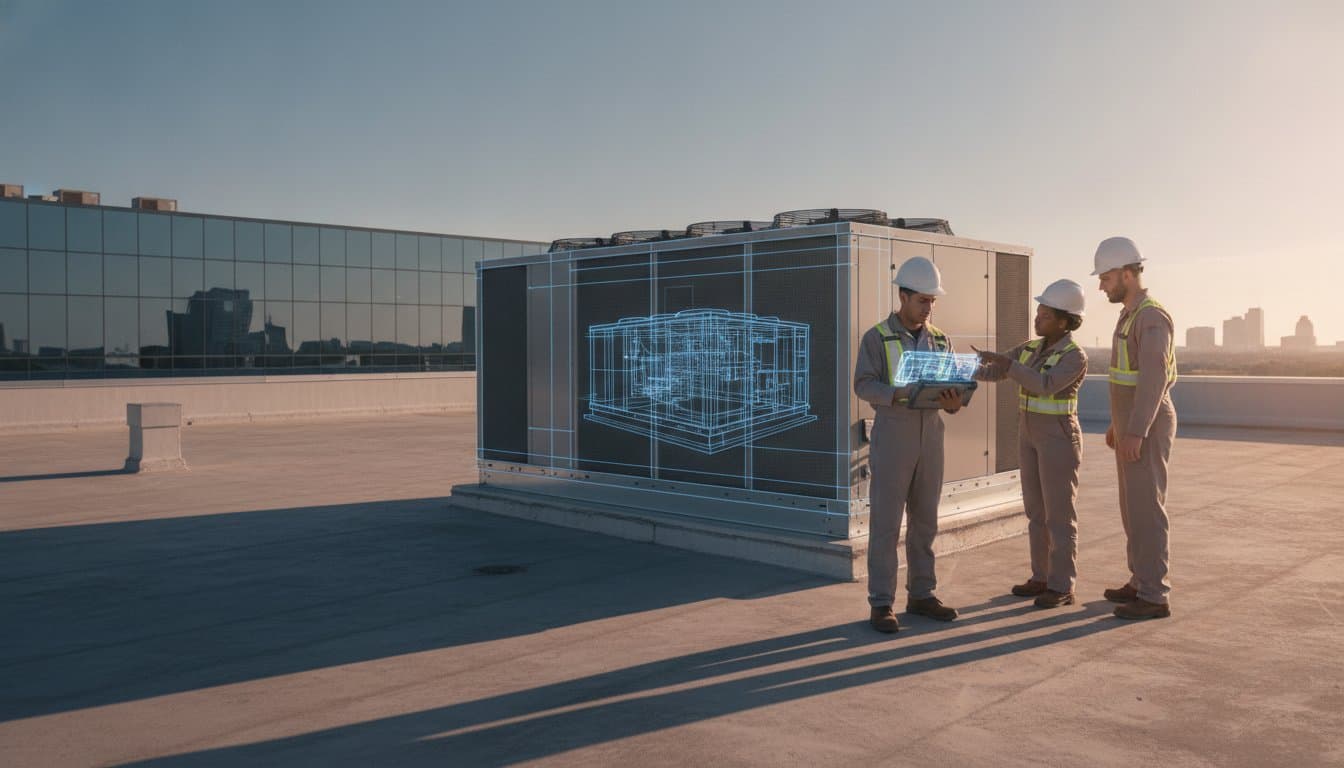
By July 2026, the strategy for a commercial hvac replacement has shifted from a routine facility update to a complex engineering challenge defined by the mandatory transition to low-GWP A2L refrigerants and the critical expiration of federal tax incentives. You likely recognize the mounting pressure of unpredictable repair cycles and the persistent friction of tenant comfort complaints, yet the fear of project delays and unforeseen change orders often stalls necessary infrastructure investment. This comprehensive guide provides a disciplined methodology for managing large-scale mechanical transitions while maintaining total operational continuity throughout the installation process. We will examine how to leverage Building Information Modeling for precise logistical coordination, identify the technical indicators of system obsolescence, and implement a replacement schedule that ensures long-term reliability and a significantly reduced energy footprint. By adopting a proactive and systematic approach, facility managers can transform a technical liability into a stable, high-performance asset that serves the building's needs for the next two decades.
Key Takeaways
- Identify the optimal timing for a commercial hvac replacement by applying the 50% rule to repair costs and analyzing the decline of efficiency standards in Texas climates.
- Utilize Building Information Modeling (BIM) to map existing mechanical footprints and execute collision detection, which effectively eliminates change orders and structural conflicts.
- Evaluate the technical advantages of Rooftop Units for industrial durability versus Variable Refrigerant Flow systems for precision zoning and superior energy management in multi-use assets.
- Maintain critical facility operations during transitions by implementing phased installation strategies and leveraging in-house fabrication for custom ductwork and transitions.
- Vet potential mechanical partners based on their internal modeling capabilities and industrial safety records to ensure the successful delivery of complex, high-stakes infrastructure projects.
Table of Contents
- Indicators for Strategic Commercial HVAC Replacement
- The Role of BIM and Precision Coordination in Replacement
- Evaluating Replacement Options: Rooftop Units vs. VRF Systems
- Managing Logistics and Minimizing Operational Downtime
- Selecting a Commercial Mechanical Partner in Texas
Indicators for Strategic Commercial HVAC Replacement
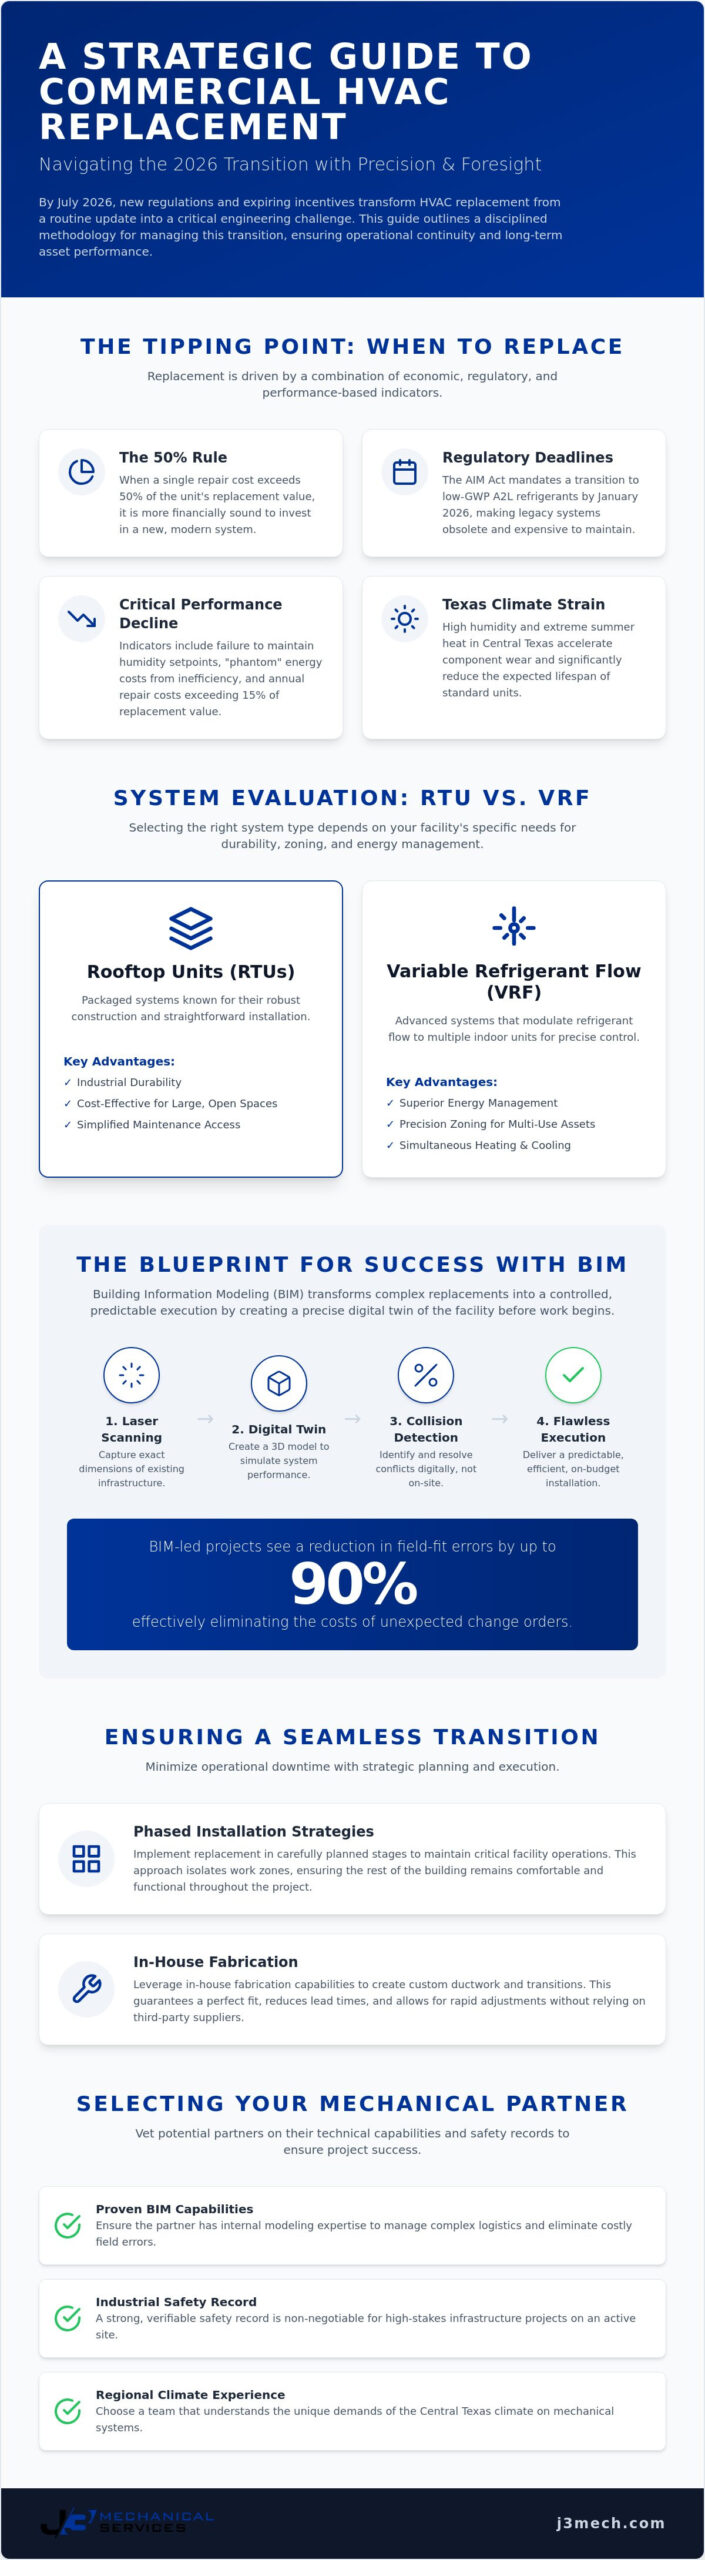
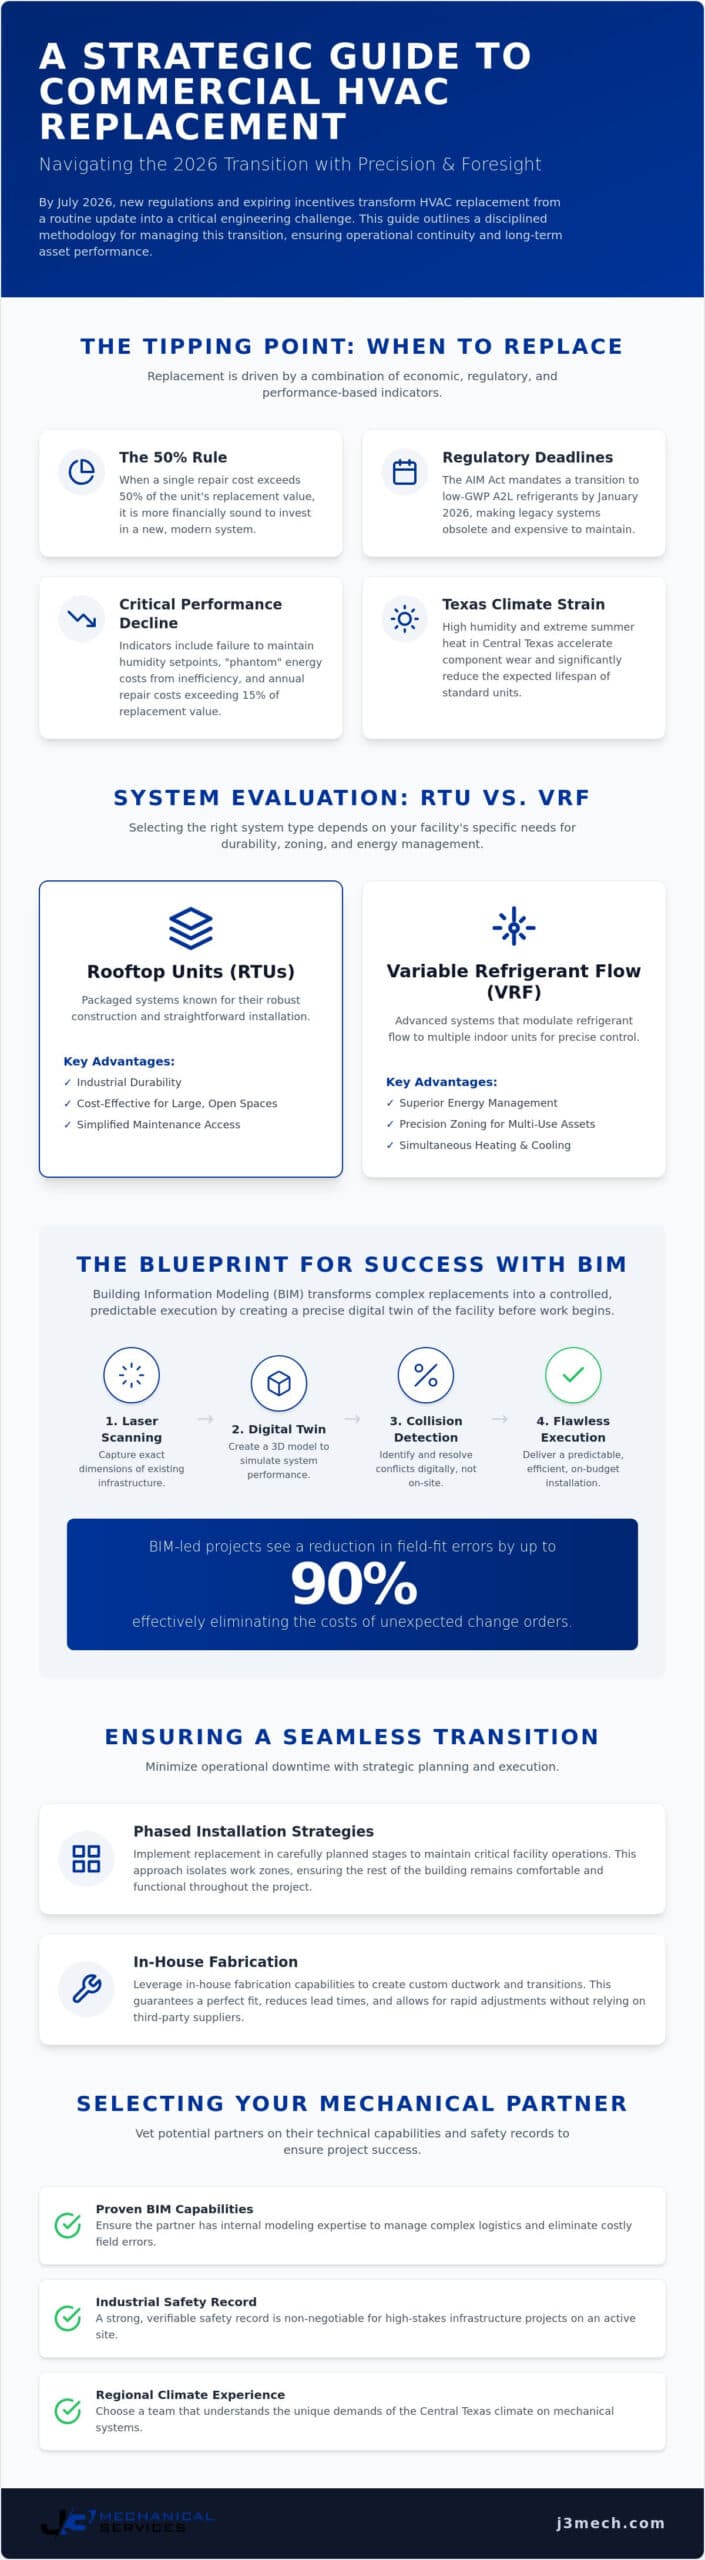
The decision to initiate a commercial hvac replacement is rarely driven by a single mechanical failure; instead, it's the culmination of technical obsolescence and escalating operational liabilities. A primary metric in this evaluation is the 50% rule, which dictates that when the cost of a single repair exceeds half the value of the asset, the investment is better directed toward a modern system. This calculation becomes even more urgent as of January 2026, as new regulations under the AIM Act mandate a transition to low-GWP A2L refrigerants. Legacy systems relying on phased-out compounds face rising maintenance costs and potential scarcity of chemical supplies, making the retention of aging units a strategic risk. Beyond simple mechanics, the integrity of Heating, ventilation, and air conditioning (HVAC) infrastructure is judged by its ability to maintain strict humidity setpoints, as a failure to control moisture often precedes structural degradation and compromised indoor air quality.
Assessing Mechanical Integrity and Failure Points
Systematic analysis of a facility's mechanical core often reveals deep-seated issues that routine maintenance cannot resolve. We focus on evaluating compressor health and heat exchanger corrosion levels, as these components represent the most significant capital risks. Sub-metering analysis is utilized to identify "phantom" energy costs, where inefficient systems draw excessive power without delivering the corresponding thermal output. By 2026 standards, the critical failure threshold for industrial chillers is defined as the point where cumulative annual repair costs exceed 15% of the total replacement value or when refrigerant leak rates consistently surpass the new 15-pound repair threshold.
Environmental Load Factors in Central Texas
The regional climate in San Antonio and Austin imposes a rigorous demand on mechanical systems that standard engineering models often underestimate. High humidity profiles accelerate the oxidation of sensitive components and force systems to run longer cycles to achieve latent cooling requirements. This constant load, combined with extreme summer heat cycles, significantly reduces the expected lifespan of a rooftop unit (RTU). Executing a commercial hvac replacement during the winter months is a strategic maneuver that mitigates the risk of a catastrophic summer failure when the mechanical load is at its peak. This proactive timing ensures that the facility remains operational and comfortable when the Texas heat returns, avoiding the premium costs and logistical delays associated with emergency repairs. Facilities that also rely on heating infrastructure should apply the same proactive methodology to commercial furnace installation, ensuring that all thermal systems are upgraded on a coordinated schedule to maximize efficiency and minimize operational risk.
The Role of BIM and Precision Coordination in Replacement
Executing a commercial hvac replacement in a high-density facility requires more than mechanical skill; it demands a digital blueprint that accounts for every cubic inch of existing infrastructure. Building Information Modeling (BIM) serves as the foundation for this disciplined approach, allowing engineers to map existing mechanical footprints with absolute certainty. By transitioning from traditional 2D schematics to a three-dimensional Digital Twin, we can simulate system performance and installation sequences long before the first crane arrives on site. It's a process that transforms the replacement from a reactive series of field adjustments into a controlled, predictable execution. Precision eliminates guesswork.
Digital Modeling for Retrofit Precision
Precision begins with reality capture. Utilizing advanced laser scanning, we document the exact dimensions of existing mechanical rooms, ensuring that new equipment interfaces perfectly with legacy structural elements. This data is integrated into a unified BIM file, facilitating seamless coordination between electrical and structural partners during a commercial hvac replacement. This level of technical rigor is essential when designing systems to meet the new DOE energy efficiency standards. By identifying potential collisions in the digital phase, projects often see field-fit errors reduced by up to 90%, which effectively eliminates the budgetary drain of unexpected change orders.
Pre-Construction Logic and Risk Mitigation
The strategic value of BIM extends beyond the mechanical room into the complex logistics of the job site. Digital roadmaps allow for the identification of logistical bottlenecks, such as crane swing radius limitations or required street closures in dense urban corridors like downtown Austin or San Antonio. This foresight ensures that every onsite labor hour is spent on productive installation rather than problem-solving. Research indicates that projects adopting these 4D workflows report up to 30% improvements in schedule reliability. Verified models also guarantee compliance with Texas mechanical codes, providing a documented trail of engineering integrity. For facilities requiring zero-disruption transitions, our Building Information Modeling (BIM) services provide the transparency and accountability necessary to manage high-stakes infrastructure upgrades without operational friction.
Evaluating Replacement Options: Rooftop Units vs. VRF Systems
Selecting the appropriate mechanical architecture during a commercial hvac replacement requires a rigorous analysis of the facility's specific load profile and long-term operational goals. Rooftop Units (RTUs) remain the industrial standard for durability and ease of maintenance, particularly in large-scale retail or warehouse environments where centralized air distribution is most cost-effective. Conversely, Variable Refrigerant Flow (VRF) systems offer a sophisticated alternative for multi-use assets, providing precision zoning and superior energy efficiency by modulating refrigerant flow to match the exact thermal demand of individual spaces. To manage the intense latent loads common in Central Texas, integrating Dedicated Outdoor Air Systems (DOAS) is environmental for maintaining air quality without overcooling the building. A strategic evaluation must look beyond initial capital expenditure and focus on lifecycle costs (LCC), accounting for energy consumption, maintenance frequency, and the projected asset lifespan. For owners of high-end commercial assets, pairing these mechanical upgrades with premium natural stone finishes from Korbon Kft. ensures that both the building's infrastructure and its aesthetic appeal are built to last.
Technical Criteria for Commercial System Selection
Engineering precision is required to match system capacity with the building's actual thermal load, as the common trap of "oversizing" equipment leads to short-cycling and inadequate dehumidification. This is especially critical in mission-critical environments such as data centers or healthcare facilities, where redundancy requirements often dictate N+1 or 2N configurations to ensure continuous operation. In senior-focused healthcare environments, facility managers often balance mechanical reliability with broader occupant safety needs, which may include providing guidance on the best upright walkers for seniors to support physical stability. Modern commercial HVAC ecosystems now rely heavily on integrated controls, which serve as the central intelligence for the building. These systems utilize real-time data to optimize performance, ensuring that every component operates at peak efficiency while providing facility managers with transparent oversight of energy utilization across the entire mechanical footprint.
Texas Energy Standards and Compliance
Compliance with the latest energy codes is a non-negotiable aspect of any mechanical upgrade in the current regulatory environment. New installations must align with ASHRAE Standard 90.1, which establishes the benchmark for energy-efficient design in commercial building envelopes. Leveraging local utility rebates in Austin and San Antonio can significantly offset the cost of high-efficiency upgrades, provided the equipment meets specific performance thresholds. Elevated Integrated Energy Efficiency Ratio (IEER) ratings serve as a critical predictor of long-term operational ROI by measuring performance across varying load conditions, effectively reducing the total cost of ownership over the system's lifecycle. By strictly adhering to these technical standards, facility managers ensure their infrastructure remains compliant, reliable, and fiscally responsible for the next two decades.
Managing Logistics and Minimizing Operational Downtime
The execution phase of a commercial hvac replacement represents the highest point of risk for facility operations. Without a methodical logistical plan, the transition from legacy infrastructure to modern systems can result in costly downtime and tenant dissatisfaction. We mitigate these risks through phased replacement strategies that ensure critical zones remain online while adjacent sectors undergo mechanical upgrades. This systematic approach allows for a seamless handover between units, maintaining climate control even in high-demand Texas environments. To further safeguard the project, 24/7 emergency response capabilities serve as a critical safety net, providing immediate technical support should any unforeseen challenges arise during the switchover process. Successful logistics also include the meticulous staging of materials, ensuring that every component is onsite and verified before the decommissioning of legacy equipment begins.
The Speed of In-House Fabrication
A significant bottleneck in traditional mechanical projects is the reliance on third-party manufacturers for specialized components. By utilizing in-house sheet metal fabrication, we eliminate these lead times and maintain absolute control over the quality of custom ductwork and transitions. Every component is engineered to meet industrial standards before it ever reaches the job site, ensuring a precise fit that mimics a "plug-and-play" installation. This internal capability allows for the rapid production of complex adapters required to interface new high-efficiency units with existing building apertures, which significantly accelerates the overall project timeline. Because we control the fabrication schedule, we can adjust to field conditions in real-time, preventing the delays that typically occur when waiting for external deliveries. The same in-house fabrication discipline that governs HVAC transitions is equally critical for a precision commercial furnace installation, where custom transitions and heat distribution components must be engineered to exact specifications.
Execution Protocols for High-Stakes Environments
Maintaining the integrity of retail, office, and industrial assets requires a commitment to non-disruptive execution. This often involves scheduling crane lifts and major mechanical work during night or weekend windows to avoid peak operational hours and minimize tenant friction. Our protocols prioritize safety and precision, particularly in high-rise environments where logistical staging must be coordinated with municipal authorities in cities like Austin and San Antonio. Rigorous safety standards, often reflected in superior EMR ratings, guide every movement on the job site. Following the physical installation, we perform comprehensive post-installation verification and system balancing to ensure the new equipment delivers immediate performance according to the original engineering specifications. For facility managers seeking a partner who prioritizes operational continuity, our Commercial HVAC Installation & Replacement services offer the disciplined coordination necessary for success.
Selecting a Commercial Mechanical Partner in Texas
Selecting a partner for a commercial hvac replacement involves a rigorous assessment of technical competence and corporate stability. For large-scale facilities, the standard for vetting must move beyond superficial testimonials and toward a logical verification of a contractor's internal capabilities. A primary indicator of professional maturity is the presence of in-house modeling experts who manage Building Information Modeling (BIM) workflows. Contractors who rely on outsourced modeling often suffer from communication gaps that lead to field errors; an integrated team ensures that the digital roadmap aligns perfectly with the physical installation. Additionally, evaluating safety records through Experience Modifier Rates (EMR) provides a transparent view into a firm's operational discipline, which is a critical factor for risk mitigation in industrial environments. Facility managers overseeing cooling infrastructure upgrades should also review the technical protocols outlined in this guide to commercial ac unit installation, which details the BIM-driven methodology and commissioning standards that define a precision-engineered deployment.
Industrial Standards and Accountability
Specialization is the hallmark of a true mechanical authority. By focusing exclusively on commercial and industrial systems, and purposefully excluding residential services or general plumbing, a contractor demonstrates a deep commitment to the complexities of large-scale infrastructure. This narrow focus allows for a mastery of high-stakes new construction and complex retrofits that generalists simply can't match. Within this framework, corporate accountability is often rooted in ethical duty. We believe that faith-based principles provide a necessary foundation for transparency, ensuring that every strategic decision is made with the client's long-term interests as the primary directive. This ethical consistency builds the trust required for multi-year infrastructure partnerships.
The J3 Mechanical Services Methodology
Our approach integrates advanced BIM capabilities, in-house fabrication, and 24/7 emergency recovery support into a single, cohesive lifecycle partner. This methodology ensures that precision is maintained from the initial laser scan to the final system balancing. Whether serving major markets in San Antonio, Austin, or Corpus Christi, we provide a steady and predictable cadence for every project. We understand the unique environmental loads of the Rio Grand Valley and the Central Texas corridor, allowing us to engineer solutions that withstand extreme heat cycles. You can learn more about our BIM coordination services to see how we eliminate installation friction. To secure the future of your infrastructure, request a strategic facility assessment from J3 Mechanical Services and experience the reliability of a master builder.
Securing Your Facility's Operational Future
Executing a successful commercial hvac replacement in 2026 requires more than a simple equipment swap; it demands a disciplined integration of digital modeling and industrial-grade coordination. By utilizing BIM-coordinated precision and in-house fabrication, facility managers can eliminate the common liabilities of project delays and excessive change orders while ensuring compliance with new refrigerant regulations. This systematic approach transforms a high-stakes mechanical transition into a predictable, value-driven asset upgrade that provides long-term stability and enhanced efficiency. Our commitment to technical mastery and 24/7 emergency support ensures that businesses across Central Texas can navigate these complex transitions without risking operational continuity. We encourage you to adopt a proactive stance toward your building's infrastructure to avoid the escalating costs of reactive maintenance. To begin your transition with a partner who prioritizes engineering integrity and ethical accountability, Schedule a Technical Consultation with J3 Mechanical Services today. Your facility's reliability is our critical responsibility.
Frequently Asked Questions
How long does a typical commercial hvac replacement take?
The timeline for a commercial hvac replacement varies based on the complexity of the facility; a standard rooftop unit swap can often be completed within 48 hours, while a full central plant retrofit may require several weeks of phased execution. This duration encompasses pre-construction staging, the physical mechanical transition, and the final system balancing required for optimal performance. By utilizing digital roadmaps and precise coordination, we minimize the onsite variables that typically extend these schedules.
What is the expected ROI on a high-efficiency commercial HVAC upgrade in 2026?
High-efficiency upgrades in 2026 deliver a rapid return on investment through a combination of reduced utility expenditures and significant federal tax benefits. Systems that meet the latest industrial standards often reduce annual energy consumption by 20% to 30% compared to legacy infrastructure. These operational savings, paired with lower maintenance requirements and extended asset lifespans, provide a predictable capital recovery period for facility owners and stakeholders.
Can we replace our HVAC system in stages to avoid a total building shutdown?
Phased replacement strategies are the standard methodology for maintaining operational continuity in mission-critical environments. This disciplined approach involves upgrading specific mechanical clusters or zones in a sequence that ensures the building's thermal load remains managed throughout the transition. By coordinating these efforts with precision, we eliminate the need for total facility shutdowns and minimize any friction for tenants or industrial processes.
What are the current tax incentives for commercial hvac replacement under Section 179?
Current federal incentives allow businesses to utilize Section 179 to expense the full cost of qualifying mechanical equipment in the year it's placed in service. Additionally, the Section 179D tax deduction for energy-efficient commercial buildings is available for projects where construction begins on or before June 30, 2026. These provisions are designed to accelerate the adoption of high-performance infrastructure and significantly offset the initial capital requirements of a large-scale replacement.
How does BIM modeling specifically reduce the cost of an HVAC retrofit?
Building Information Modeling reduces retrofit costs by identifying structural and electrical conflicts in a digital environment before any physical work begins. This proactive coordination prevents the field-fit errors that are responsible for approximately 90% of unforeseen change orders in complex mechanical projects. By simulating the installation process, we reduce onsite labor hours and ensure that every component is engineered to exact specifications.
Why should we choose a contractor with in-house sheet metal fabrication?
Contractors with in-house fabrication capabilities provide a strategic advantage by eliminating the lead times and quality variances inherent in third-party supply chains. This internal resource allows for the immediate production of custom transitions and adapters required to interface modern equipment with legacy ductwork. It ensures that every mechanical component meets rigorous industrial standards while accelerating the overall delivery timeline of the project.
What is the difference between SEER and IEER in a commercial context?
While SEER measures seasonal efficiency for smaller units, IEER is the primary metric for commercial systems because it evaluates performance at varying part-load conditions. Commercial buildings rarely require mechanical systems to operate at 100% capacity; therefore, a high IEER rating indicates superior efficiency during typical daily operations. Selecting equipment with elevated IEER ratings is essential for maximizing the long-term operational ROI of your facility.
Does J3 Mechanical provide emergency repairs if our system fails during the planning phase?
J3 Mechanical provides 24/7 emergency recovery support to ensure your facility remains operational during the critical planning phase of a mechanical transition. This technical safety net prevents catastrophic failures from disrupting your business while we finalize the engineering and logistical details of your new system. Our team remains on standby to address any mechanical vulnerabilities that manifest before the scheduled installation date.
Need a hand with your building's HVAC?
Free quotes and honest answers from licensed commercial technicians across South Texas.